home
profile
concept
works
flow
contact
パークハウス (All)のコピー
西落合3丁目の住宅のコピー
More
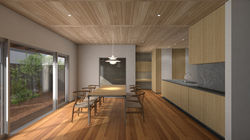
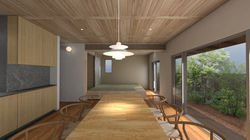
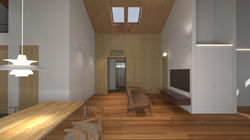
西落合の住宅 2025
data
東京都新宿区西落合
専用住宅 木造2階建 延床面積 261.20㎡
施工 株式会社 山口工務店